



8 Beds
9 Baths
8,568 SqFt
8 Beds
9 Baths
8,568 SqFt
Open House
Sat Sep 19, 1:00pm - 3:00pm
Key Details
Property Type Single Family Home
Sub Type Single Family Residence
Listing Status Active
Purchase Type For Sale
Square Footage 8,568 sqft
Price per Sqft $466
MLS Listing ID 1052385
Style Contemporary,Mediterranean
Bedrooms 8
Full Baths 8
Half Baths 1
HOA Y/N No
Rental Info No
Year Built 1928
Annual Tax Amount $79,321
Lot Size 2.390 Acres
Acres 2.39
Property Sub-Type Single Family Residence
Source onekey2
Property Description
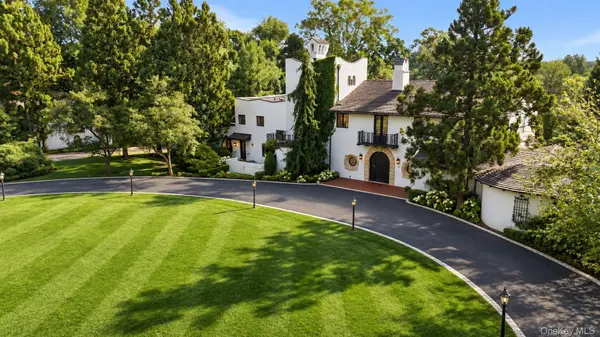
A remarkable opportunity to own nearly 2.4 acres in Scarsdale, 33 Grand Park Avenue is a private estate offering a scale, setting and collection of amenities rarely found in the area. Encompassing a substantial main residence, separate two-story guest house, pool and spa, poolside cabana and expansive recreational court. The property feels like a private resort while offering an extraordinary combination of space, privacy and versatility.
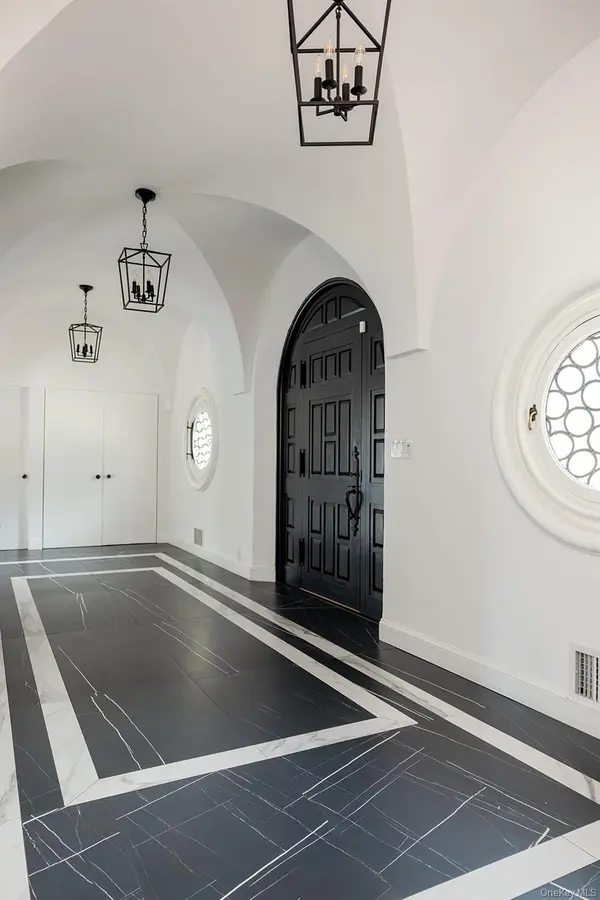
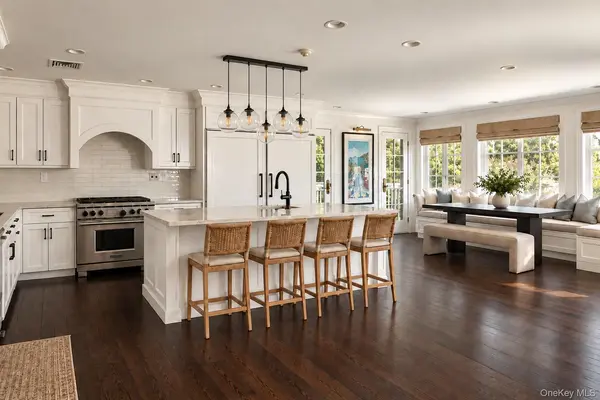
Set amid mature landscaping and beautifully established grounds, the main residence unfolds through gracious, generously proportioned spaces designed for both everyday living and large-scale entertaining. A dramatic entry foyer sets the tone, leading to an expansive living room with bar, formal dining room and sprawling great room with beamed ceilings, fireplace and beautiful arched Palladian windows. At the heart of the home, the chef's kitchen features premium Sub-Zero, Wolf and Miele appliances and opens to a comfortable banquette dining area and expansive outdoor terraces. A first-floor bedroom with full bath, mudroom, laundry, powder room and heated two-car garage add flexibility and convenience.
Upstairs, the private primary suite offers generous closets and a spa-like bath with radiant heated floors, rainfall shower and jetted soaking tub. Four additional bedrooms and two full baths complete the second floor, while the third level provides additional flexible bedroom or office space with a full bath. An existing elevator shaft offers the potential to restore elevator access within the home.
Beyond the main residence, the property begins to reveal what truly sets it apart. A detached 1,671-square-foot guest house provides an exceptional level of independence for extended family, guests, a home office or longer stays. Arranged over two levels, it includes a recreation room, kitchenette(upstairs), full kitchen(main level), 2 living rooms, bedroom, two full baths, private balcony, patio, its own garage and washer/dryer hookups.
Outdoors, the estate becomes a destination unto itself. The heated in-ground pool and spa are surrounded by expansive terraces for lounging and entertaining, complemented by a dedicated pool cabana with lounge, full bath, shower and two changing rooms. A covered outdoor wet bar, screened porch and multiple terraces create a seamless connection between the home and its grounds.
A full-size tennis court presents another extraordinary opportunity. Restore it as a private tennis court or reimagine the space as a modern multi-sport court for pickleball, basketball and recreation, (as illustrated in the virtual renderings), creating an amenity tailored entirely to the next owner's lifestyle.
Perhaps the greatest luxury, however, is simply the land. At 2.39 acres, 33 Grand Park Avenue offers a degree of privacy, recreation and breathing room that is extraordinarily difficult to replicate in Scarsdale. The combination of acreage, multiple residences, resort-style amenities and exceptional entertaining spaces creates something far beyond a traditional home. A true private compound in Scarsdale.
**Select images have been virtually staged and/or virtually rendered to illustrate potential use of certain spaces.
Location
State NY
County Westchester County
Interior
Interior Features First Floor Bedroom, First Floor Full Bath, Beamed Ceilings, Bidet, Breakfast Bar, Central Vacuum, Chandelier, Chefs Kitchen, Crown Molding, Double Vanity, Eat-in Kitchen, Entrance Foyer, Formal Dining, High Ceilings, High Speed Internet, His and Hers Closets, In-Law Floorplan, Kitchen Island, Natural Woodwork, Open Kitchen, Original Details, Primary Bathroom, Recessed Lighting, Smart Thermostat, Soaking Tub, Sound System, Speakers, Storage, Walk-In Closet(s), Washer/Dryer Hookup, Wet Bar, Whole House Entertainment System, Wired for Sound
Heating Forced Air, Natural Gas, Radiant Floor
Cooling Central Air
Fireplaces Number 2
Fireplaces Type Gas, Living Room, Wood Burning
Fireplace Yes
Appliance Convection Oven, Cooktop, Dishwasher, Disposal, Dryer, Gas Cooktop, Microwave, Wine Refrigerator
Laundry Laundry Room, Multiple Locations
Exterior
Parking Features Attached, Driveway, Garage, Garage Door Opener, Heated Garage
Garage Spaces 3.0
Fence Back Yard
Pool In Ground
Utilities Available Cable Connected, Electricity Connected, Natural Gas Connected
Garage true
Private Pool Yes
Building
Sewer Public Sewer
Water Public
Level or Stories Three Or More
Structure Type Frame,Stucco
Schools
Elementary Schools Quaker Ridge
Middle Schools Scarsdale Middle School
High Schools Scarsdale
School District Scarsdale
Others
Senior Community No
Special Listing Condition None

Nearby Locations
GET MORE INFORMATION
REALTOR® Lic# NY-10401360363/CT-RES.0828463